Entrance Hallway
The property opens into a bright and welcoming entrance hallway, finished with wood-effect flooring and modern décor. The hallway gives an immediate sense of the style found throughout the home, with stairs rising to the first floor and access into the principal ground floor accommodation.
Living Room
A spacious and beautifully presented living room sits to the front of the property, enjoying a large front-facing window which allows plenty of natural light into the room. The space is finished with attractive restored original wood flooring, neutral décor and a feature fireplace with log burner-style stove, creating a warm and inviting focal point. This is a generous reception room with plenty of space for large sofas and family seating.
Kitchen Diner
The kitchen diner is a real highlight of the home, offering an impressive open-plan space ideal for modern family living and entertaining. The kitchen is fitted with a stylish range of grey shaker-style wall and base units, complemented by polished stone surfaces, patterned tiled splashbacks and integrated appliances.
A central island provides additional workspace and breakfast bar seating, while the wider dining area offers space for a family dining table. Rooflights, recessed ceiling spotlights and large rear-facing windows help create a bright and airy feel, with French doors leading directly out to the landscaped rear garden.
Laundry Room
A separate laundry room provides a highly practical addition to the ground floor. Fitted with matching style cabinetry, worktop space and appliance areas, this room keeps day-to-day laundry and household storage neatly tucked away from the main living space. There is also external access to the rear.
Downstairs WC
The downstairs WC is smartly presented with a modern suite, decorative panelling and stylish fittings, ideal for guests and everyday family use.
Garage
The integral garage provides useful storage, parking or potential workshop space, with access from the front of the property.
First Floor Landing
The first floor landing gives access to three bedrooms and the family bathroom. The landing area is neutrally finished and continues the bright, well-kept presentation seen throughout the home.
Bedroom One
Bedroom one is a generous double bedroom, beautifully styled with modern décor, fitted carpeting and a large window providing natural light. The room offers plenty of space for bedroom furniture and creates a calm, comfortable main bedroom.
Bedroom Two
Bedroom two is another well-presented double bedroom, finished with attractive décor and fitted carpet. This room also offers good proportions and would work well as a guest bedroom or child’s bedroom.
Bedroom Three
Bedroom three is a stylish and versatile double room, currently presented as a bedroom but equally suitable as a nursery, dressing room, study or home office depending on the buyer’s needs.
Family Bathroom
The family bathroom is finished to an excellent standard and offers a luxurious, spa-like feel. The suite includes a freestanding roll-top style bath, separate glass shower enclosure, vanity wash basin, WC and heated towel rail. The bathroom is completed with crisp white tiling, contrasting flooring and modern fittings.
Outside
Front
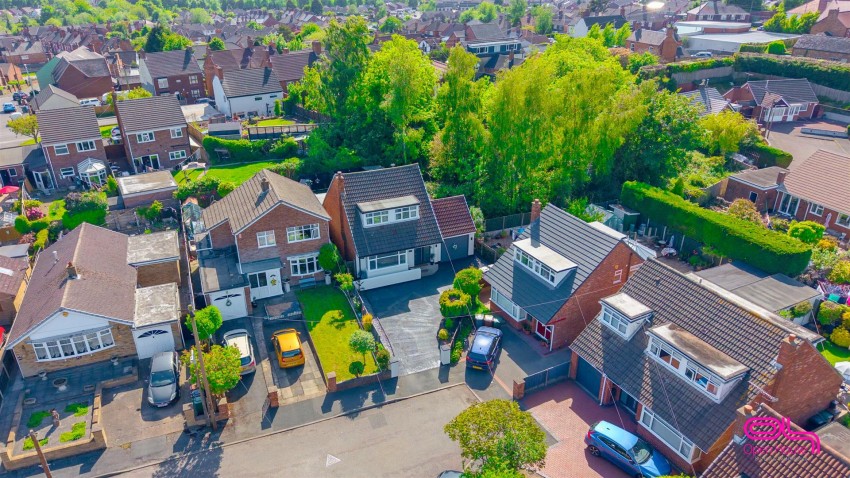
To the front, the property offers excellent kerb appeal with a smart rendered frontage, modern entrance door and a large driveway providing ample off-road parking for multiple vehicles. There is also access to the integral garage and a low-maintenance frontage.
Rear Garden
The rear garden has been thoughtfully landscaped to create a stylish and highly usable outdoor space. A large paved patio provides an ideal area for outdoor dining and entertaining, with steps leading up to a raised lawn. There is a further seating area, covered pergola-style space, decorative fencing, planted borders and a garden building, creating a private and attractive garden designed for both relaxing and socialising.
Location
Hereford Crescent is located in the popular Midway area, well placed for local amenities, schools, shops and green spaces. The property is within easy reach of Swadlincote town centre, Woodville and surrounding villages, while Burton upon Trent, Ashby-de-la-Zouch and wider road links are also accessible. The area is well suited to buyers looking for a residential setting with convenient access to everyday facilities and nearby countryside.
-----------
Additional Information
We wish to clarify that these particulars should not be relied upon as a statement or representation of fact and do not constitute any part of an offer or contract. Buyers should satisfy themselves through inspection or other means regarding the correctness of the statements contained herein.
Please note that we have not tested or verified the condition of the services connected to the property, including mains gas, electricity, water or drainage systems. Similarly, we cannot confirm the working order or efficiency of any appliances, heating systems, or electrical installations that may be included in the sale. Prospective purchasers are therefore advised to carry out their own independent investigations and surveys before entering into a legally binding agreement.
Money Laundering Regulations 2003:
In accordance with the Money Laundering Regulations 2003, we are obligated to verify your identification before accepting any offers.
Floorplans:
We take pride in providing floorplans for all our property particulars, which serve as a guide to layout. Please note that all dimensions are approximate and should not be scaled.
Suez Street, Warrington, WA1
Sold Subject to Contract £80,000
Hagley Road, Birmingham, B16 8HT, B16
For Sale £85,000
Slater Street, Warrington, WA4
Sold Subject to Contract £135,000
Knightsbridge Court, Palmyra Square North, Warrington, WA1
Sold Subject to Contract £147,000