Beautifully Presented Three-Bedroom Family Home with Garage & Parking
Situated in a sought-after location in Yate, this beautifully presented three-bedroom semi-detached home offers spacious and versatile accommodation, making it an ideal choice for families, first-time buyers or those looking for a home ready to move straight into.
Offered on a freehold basis, the property has been well maintained throughout and combines modern comfort with practical family living. The accommodation comprises a welcoming entrance hallway, a bright and spacious lounge/diner a well-appointed kitchen, a family room, a useful utility area and cloakroom to the ground floor. Upstairs are three well-proportioned bedrooms and a family bathroom.
Additional benefits include gas central heating, double glazing, a single garage and off-road parking, providing valuable storage and convenience.
Externally, the property enjoys a pleasant setting within this popular residential area, conveniently located close to supermarkets, schools, parks and leisure facilities. Yate Shopping Centre and Chipping Sodbury's picturesque High Street are both within easy reach, while Yate railway station provides direct links to Bristol and Gloucester. Excellent road connections via the M4 and M5 motorways.
This fantastic home is presented in excellent condition throughout and is ready for its next owners to move straight in.
Early viewing is highly recommended.
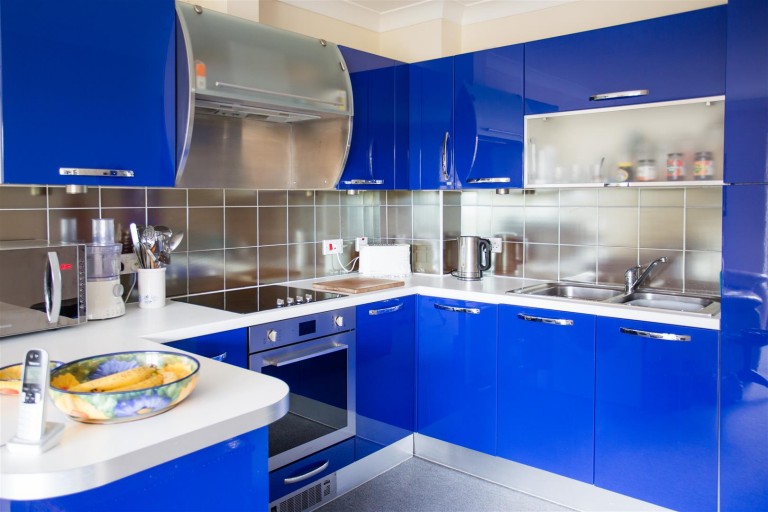
Kitchen (2.7 x 2.7)
Wall to floor mounted kitchen units, recessed spotlights, stainless steel single drainer sink unit, extractor hood and plumbing for dishwasher
Utility (3.2 x 2.7)
Loft access, uPVC double glazed window, recessed spotlights, uPVC double glazed door to rear garden
Cloakroom (1.6 x 0.9)
White wash-hand basin, low level WC, extractor fan.
Hallway (4.5 x 1.9)
Stairs to first floor with store cupboard under, additional cupboard, radiator, thermostat
Lounge Diner (7.3 x 3.5)
uPVC Double glazed window to front, 2 radiator, up lights, telephone point, internet access.
Family Room (3.2 x 3.5)
uPVC double glazed French doors to rear garden, up lights, multi fuel stove with slate surround and hearth
Landing
Loft access.
Bathroom (2.5 x 1.8)
Double glazed uPVC opaque window to rear, white bathroom suite with shower over bath, pedestal wash hand basin and w/c.
Bedroom 1 (4.1 x 2.9)
uPVC double glazed window to front, radiator.
Bedroom 2 (3.2 x 2.9)
uPVC double glazed window to rear, radiator.
Bedroom 3 (2.6 x 2.3)
uPVC double glazed window to front, radiator.
Rear Garden
Landscaped with decking, artificial grass, water feature and garden shed (included with sale).
Garage (5.1 x 2.4)
Single up and over garage, rear access door.