Entrance Hallway
With tiled flooring, central heating radiator and useful under stairs storage.
Guest W/C
Having a window to the front elevation, W/C, wash hand basin, central heating radiator and tiled flooring.
Lounge
A spacious reception room with bay window to the front elevation, wooden flooring and two central heating radiators.
Dining Room
With door leading to the rear garden, wooden flooring and central heating radiator.
Kitchen
Fitted with a range of wall and base units with work surfaces over, incorporating a sink and drainer. The kitchen also benefits from an integrated oven and hob, integrated dishwasher, integrated fridge freezer, tiled flooring, central heating radiator and two windows to the rear elevation.
Utility Room
With space and plumbing for a washing machine, sink and drainer, central heating boiler and tiled flooring.
First Floor Landing
With carpet flooring, storage cupboard, loft access and central heating radiator.
Bedroom One
A spacious double bedroom with window to the front elevation, wooden flooring and central heating radiator.
En-Suite
Fitted with a W/C, wash hand basin and shower, with tiled flooring, central heating radiator and window to the front elevation.
Bedroom Two
A further double bedroom with window to the front elevation, carpet flooring and central heating radiator.
Bedroom Three
With window to the rear elevation, carpet flooring, central heating radiator and fitted wardrobes.
Bedroom Four
A well-proportioned fourth bedroom.
Family Bathroom
Fitted with a W/C, wash hand basin and bath with shower over, with tiled flooring, central heating radiator and window to the rear elevation.
Loft Space
Insulated and partially boarded.
Double Garage
With power and lighting.
Outside
To the front, the property offers a driveway providing off road parking for multiple vehicles, together with access to the double garage.
To the rear, there is an enclosed tiered garden with patio seating area, large lawn and gated access to the front. The garden enjoys beautiful countryside views across open fields.
Additional Information
We wish to clarify that these particulars should not be relied upon as a statement or representation of fact and do not constitute any part of an offer or contract. Buyers should satisfy themselves through inspection or other means regarding the correctness of the statements contained herein.
Please note that we have not tested or verified the condition of the services connected to the property, including mains gas, electricity, water or drainage systems. Similarly, we cannot confirm the working order or efficiency of any appliances, heating systems, or electrical installations that may be included in the sale. Prospective purchasers are therefore advised to carry out their own independent investigations and surveys before entering into a legally binding agreement.
Money Laundering Regulations 2003: In accordance with the Money Laundering Regulations 2003, we are obligated to verify your identification before accepting any offers.
Floorplans: We take pride in providing floorplans for all our property particulars, which serve as a guide to layout. Please note that all dimensions are approximate and should not be scaled.

Suez Street, Warrington, WA1
Sold Subject to Contract £80,000
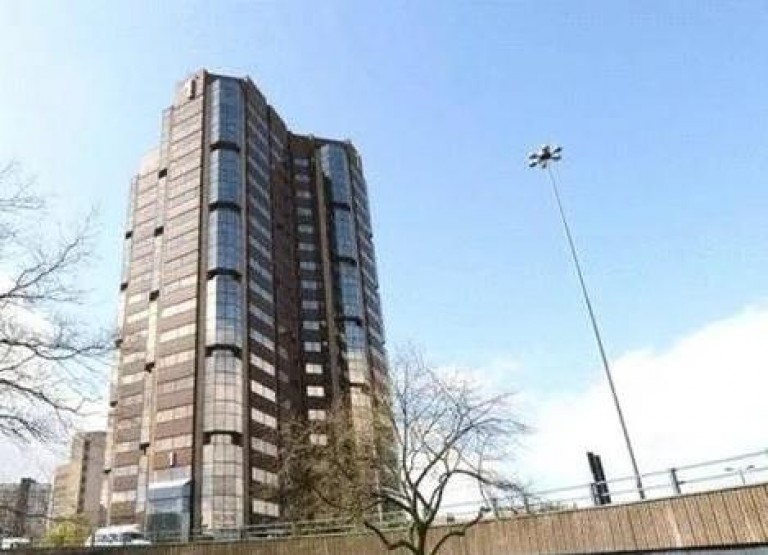
Hagley Road, Birmingham, B16 8HT, B16
For Sale £85,000
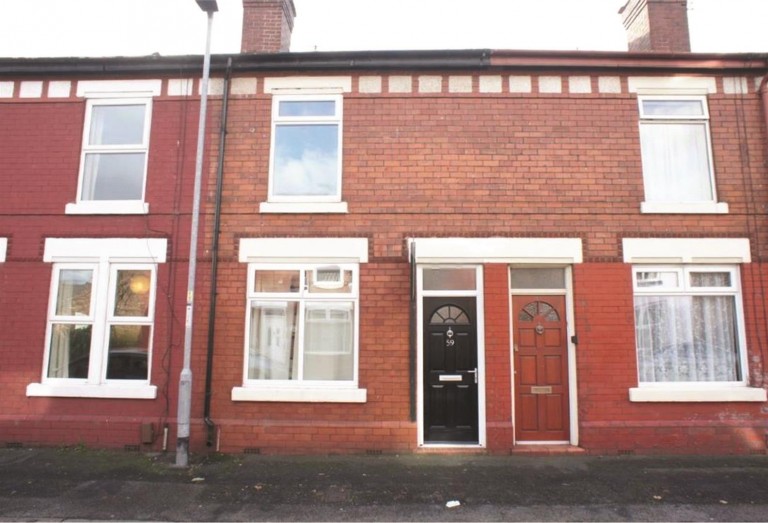
Slater Street, Warrington, WA4
Sold Subject to Contract £135,000
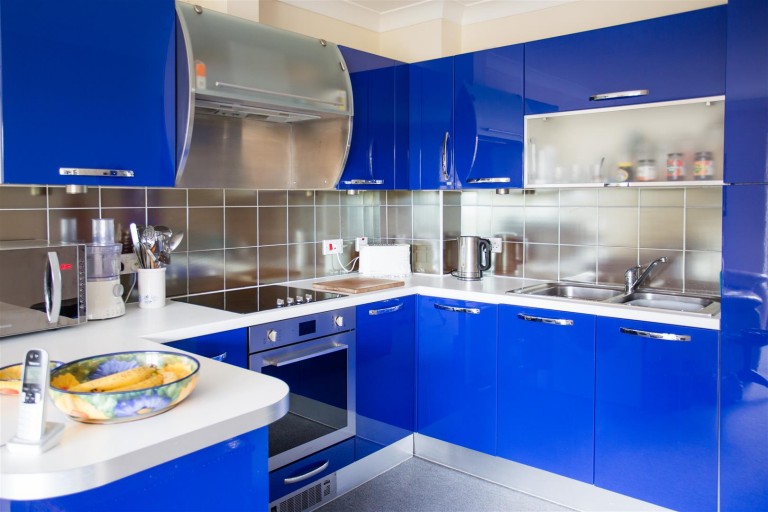
Knightsbridge Court, Palmyra Square North, Warrington, WA1
Sold Subject to Contract £147,000