Double glazed sliding door with tile floor. Two storage cabinets.
uPVC double glazed front door. Tile floor. Large mirrored sliding door cupboard, ideal for shoes and coats. Further storage cupboard. Radiator. Tile floor.
Large open space currently set as three areas, a lounge, dining space and kitchen with breakfast bar. There are several uPVC double glazed windows and a large set of folding doors to allow access to the rear garden and its patio. The dining area occupies the central section. The kitchen has numerous wall and floor mounted storage units and lots of work surface space. There is space for a range style cooker and a dishwasher. There is a stainless steel cooker hood diffuser and a Belfast sink. There is space for an American style fridge. This large ground floor space presents numerous possibilities. There are several space saving vertical radiators.
Tucked away at the end of the kitchen. Space for your washing machine, tumble dryer and if you wanted a further fridge and/or freezer. Double glazed uPVC windows.
Access from the hall. Frosted uPVC double glazed windows. Low level WC. Basin on vanity unit. Storage units. Radiator. Tile floor.
Loft access hatch. uPVC double glazed windows.
A large double bedroom with fitted wardrobes with mirror doors. uPVC double glazed windows. Radiator. Currently this room has a 6'6" x7'ft a water bed which may be available by separate negotiation.
Walk in shower. Low level WC.Basin on vanity unit. Ladder style radiator. Frosted uPVC double glazed windows. Part tile walls.
A double bedroom. uPVC double glazed windows. Radiator. Fitted wardrobes with mirror doors.
uPVC double glazed windows. Radiator.
uPVC double glazed windows. Radiator. Storage cupboard.
P shaped bath with shower over. Glass shower screen. Low level WC. Jack and Jill sinks on vanity units. Part tile walls.
Enclosed garden. Mostly laid to lawn with patio areas. Two garden sheds.

Suez Street, Warrington, WA1
Sold Subject to Contract £80,000
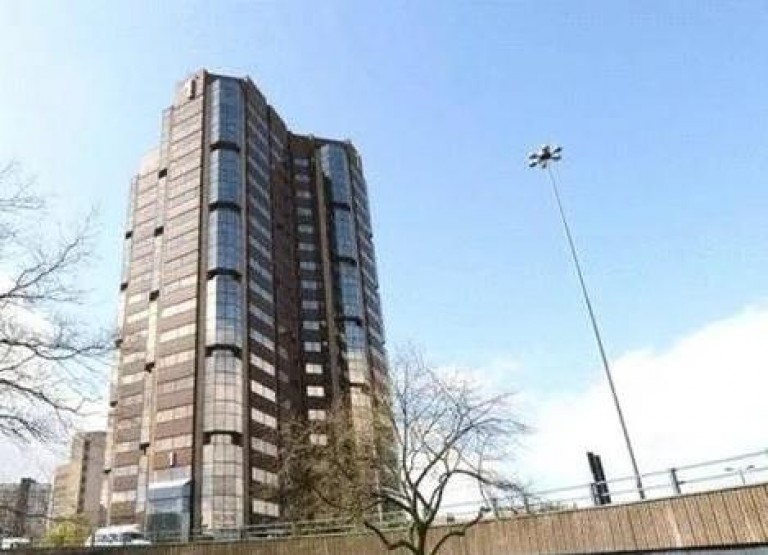
Hagley Road, Birmingham, B16 8HT, B16
For Sale £85,000
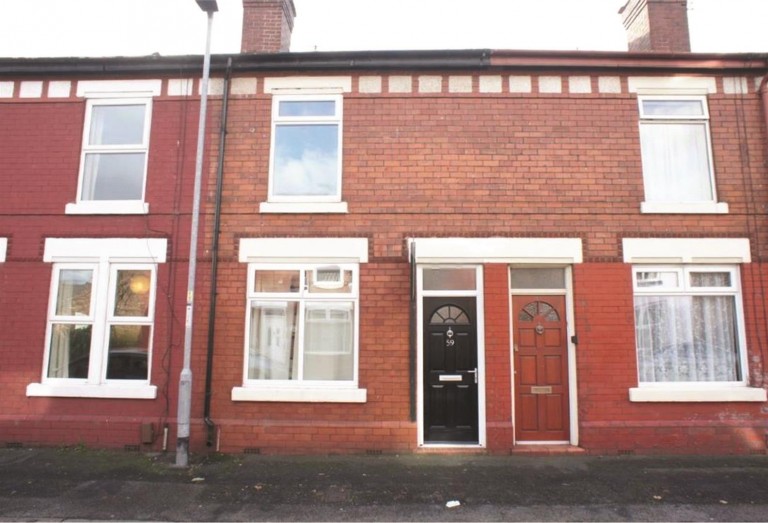
Slater Street, Warrington, WA4
Sold Subject to Contract £135,000
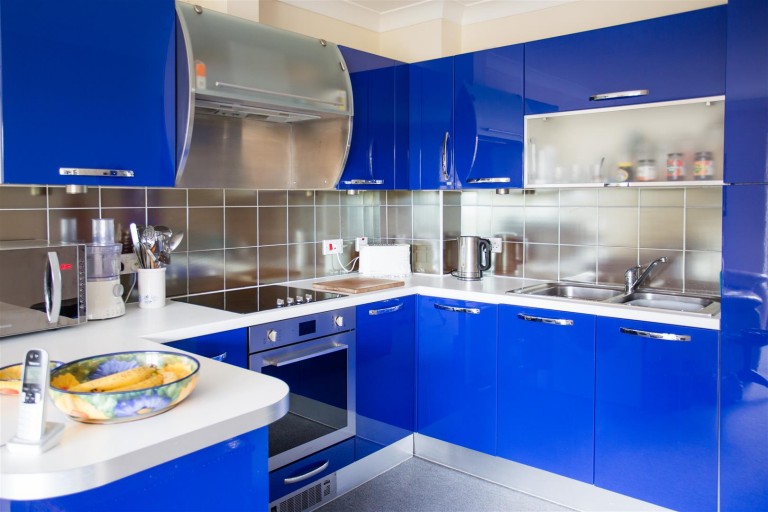
Knightsbridge Court, Palmyra Square North, Warrington, WA1
Sold Subject to Contract £147,000