Bright & spacious lounge area with wooden flooring, feature fire place & surround with storage cupboards on both sides, double glazed bay window, part glazed doors into dining room.
Large dining area, wood flooring, radiator, central heating controls, double glazed doors into extension.
Contemporary spacious kitchen area, wood flooring, double glazed door to rear garden, range of worktop surfaces with cupboards & drawers, single drainer sink unit & four ring gas hob, electric oven, extractor hood, range of wall cupboards, part tiled walls.
Low level flush W/C, wall mounted basin, double wall cupboard, wood flooring.
Bright & spacious extension, versatile function, wooden flooring, two double glazed windows & door to rear garden.
Large space used for washing machine & tumble dryer, plenty of storage, Worcester Combi Boiler, power & light.
Large double bedroom, range of fitted wardrobes with sliding doors, wooden flooring, double glazed bay window, radiator.
Good sized double bedroom, wooden flooring, fitted wardrobes with sliding doors, radiator, double glazed window to rear.
Single bedroom, wooden flooring, double glazed window, radiator.
Contemporary large family bathroom suite, panelled bath with shower, pedestal wash & hand basin, low level flush w/c, part tiled walls, airing cupboard, radiator.
Bright landing area on first floor
Large private garden, mainly laid to lawn enclosed by trees, wall & fencing.
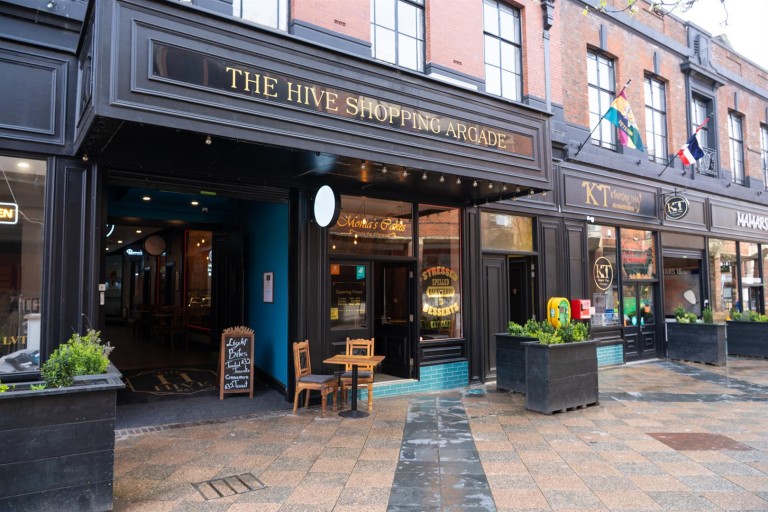
The Hive, 27-31 Sankey Street, Warrington, WA1
To Let £0
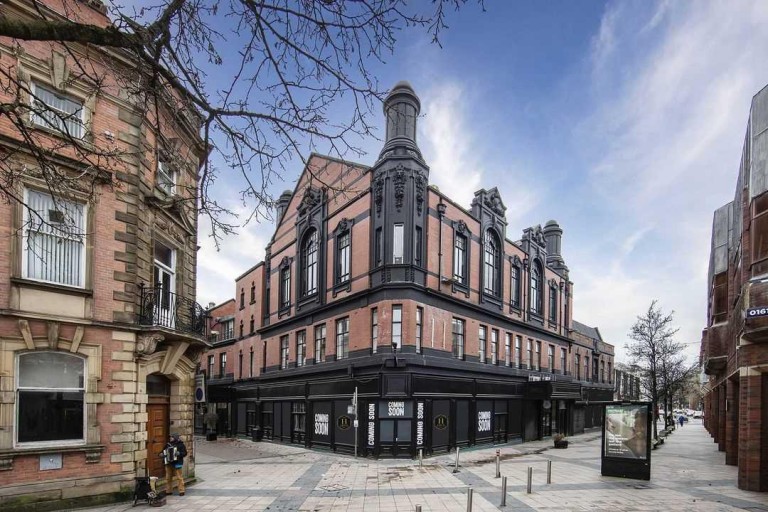
The Hive, 27-31 Sankey Street, Warrington, WA1
To Let £433
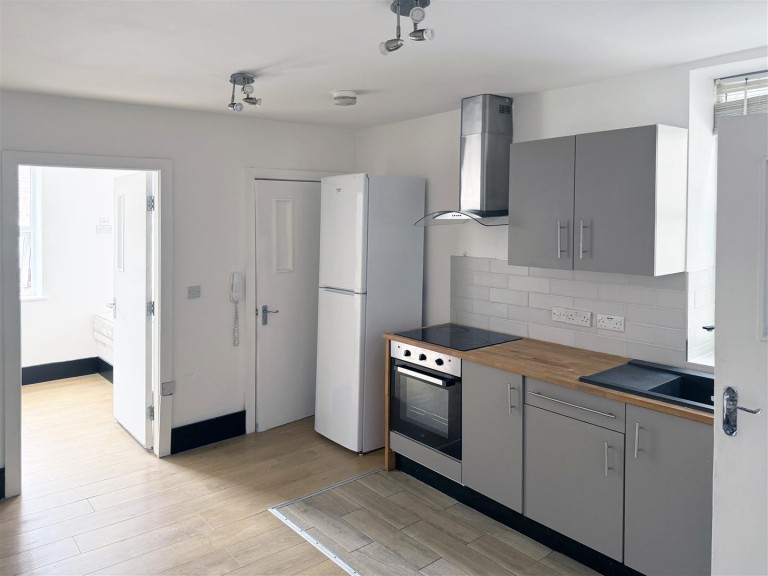
Bridge Street, Bewsey And Whitecross, Warrington, WA1
To Let £600
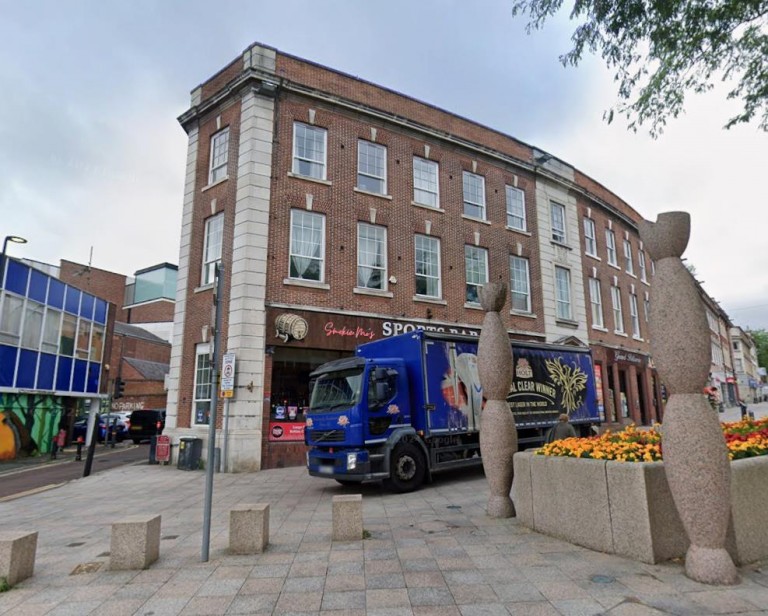
Horrocks lane, Horrocks Lane, WARRINGTON, WA1
To Let £750