This established property presents with brick elevations and a tiled roof. It features a generous Lounge/Dining Room, Kitchen, two double Bedrooms, Bathroom and a SOUTH-WEST FACING garden, with the added benefit of a GARAGE and CAR-PORT. The property does require some further updating, but some improvements have been made including the replacement of the gas boiler in 2025, and pressurised water tank system in 2024, together with a panel on the rear roof-slope providing solar heated water. Being located on Horringer Court, at the south-western side of Bury St Edmunds, and convenient for a small row of shops, schooling and the town, with a local bus service, this home with NO ONWARD CHAIN would suit first-time buyers, an investment or retirement purchaser, and therefore, we recommend viewing at the earliest opportunity.
Proceed out of Bury St Edmunds along Horringer Road and take the last turning right into Glastonbury Road. Continue along and take the third turning, on the right into Sherborne Road. Turn left into Whitby Road, and proceed to the far end, where the property is located in the right-hand corner.
The rear of the property is approached from Whitby Road, whereas the front is accessed via a pedestrian walkway, overlooking a green.
Approached via a UPVC part glazed front door and glazed side panels. Built-in storage cupboard housing consumer unit, radiator.
Fireplace with surround, radiator, UPVC window to front.
Range of base and wall mounted units, work surfaces, tiled splashbacks, inset single drainer sink unit with mixer tap, gas cooker point with cooker hood over, space for fridge/freezer, plumbing for washing machine, extractor fan, radiator, UPVC window to side, UPVC part glazed door to side.
Built in airing cupboard housing replacement pressurised water tank system (2024), with solar heated water controls, access to loft space with replacement gas boiler (2025).
Fitted triple wardrobes, radiator, UPVC window to rear.
Range of fitted wardrobes, overhead cupboards and bedside units, radiator, UPVC window to rear.
White suite comprising panelled bath with shower controls over, pedestal wash basin with mixer tap, wc, tiled splashbacks, extractor fan, vertical radiator/towel rail, UPVC frosted window to side.
To the front the property is accessed via a pedestrian walkway, and overlooks an area of green. The front garden is open plan, being laid mainly to lawn and borders, with a pathway to the front door. A gate provides pedestrian side access to the rear garden, and a path leads down the side, where there is an outside water tap. The rear garden is SOUTH-WEST FACING and enclosed by fencing and brick wall, being laid principally to lawn with borders, and a gate providing pedestrian rear access. To the rear of the property there is a GARAGE 16'11" x 8'4" (5.16m x 2.54m), with up and over style door, power and light connected and consumer unit. Next to this, double gates open into the rear garden, where there is a CAR-PORT and hardstanding.
The vendors have informed us that mains gas, water, electricity and drainage are connected. Solar Panel for water heating, The council tax band is understood to be Band B.
Sitting amidst beautiful countryside, Bury St Edmunds is an historic town and the second largest in Suffolk. Surrounded by many picturesque villages, some of which offer good local amenities, it offers a wide range of cultural, educational and recreational facilities.
Features of particular note include St Edmundsbury Cathedral with its Millenium Tower, the famous Abbey Gardens with the original ruins and The Georgian Theatre Royal, which has recently been the subject of a restoration programme and The Apex, a live performance venue for concerts, comedy and dance, together with a contemporary art gallery. In addition, there are two cinemas, one of which is a multi-screen complex and a sports centre.
Bury St Edmunds and the surrounding villages boast excellent schools and further education is catered for at the West Suffolk College.
The town benefits from extremely good shopping facilities with a twice weekly market and a wide range of independent traders, national chains, five supermarkets and the arc shopping centre, opened in 2009. In addition, there are many pubs and restaurants which cater for a variety of tastes.
The A14 dual carriageway heading west from Bury St Edmunds provides easy access to Newmarket, Cambridge, the Midlands, Stansted Airport and London, via the M11. Stowmarket and Ipswich, both with direct rail links to London's Liverpool Street, the East Coast and the A12 are all readily accessed by heading east.
https://checker.ofcom.org.uk/

Suez Street, Warrington, WA1
Sold Subject to Contract £80,000
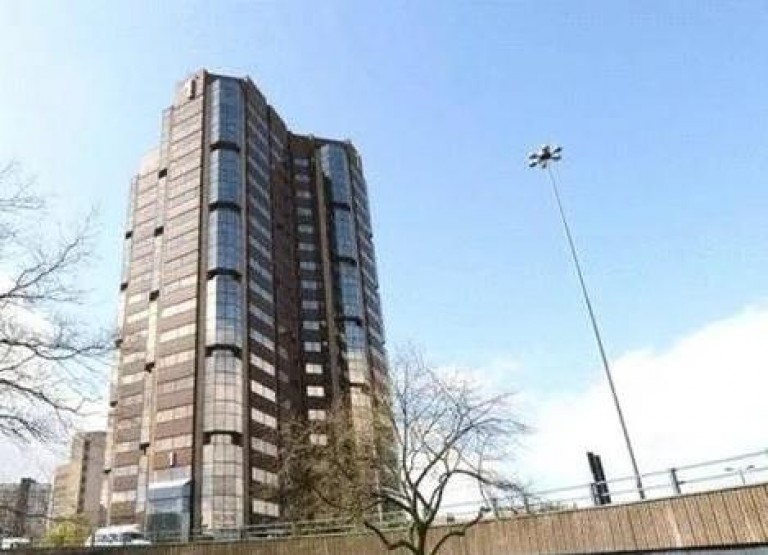
Hagley Road, Birmingham, B16 8HT, B16
For Sale £85,000
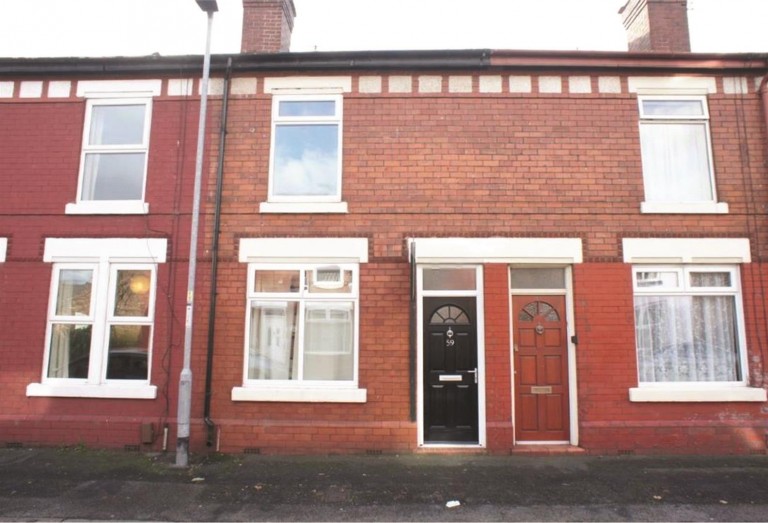
Slater Street, Warrington, WA4
Sold Subject to Contract £135,000
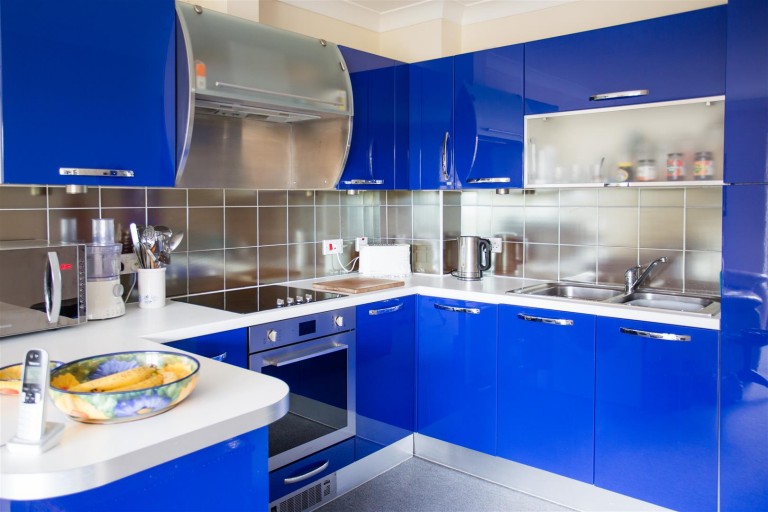
Knightsbridge Court, Palmyra Square North, Warrington, WA1
Sold Subject to Contract £147,000