Entrance Hallway
The front entrance opens into a bright and welcoming hallway, providing access to each of the rooms. Finished with quality carpeting and benefiting from useful built-in storage cupboards.
Living and Dining Room
A particularly generous and beautifully presented reception room offering clearly defined living and dining areas, connected by an attractive wide archway with decorative detailing. The living area features a traditional-style fireplace with inset gas fire, while sliding patio doors within the dining area provide plenty of natural light and open directly onto the garden.
Kitchen
A spacious and well-appointed kitchen fitted with an extensive range of oak-fronted wall and base units, complemented by generous work surfaces and tiled splashbacks. Features include an integrated oven and microwave, a fitted hob with extractor above, a sink beneath the window and a substantial breakfast bar providing additional workspace and informal seating. A characterful exposed beam adds further interest, while an external door provides direct access to the garden.
Bedroom One
A generous double bedroom with ample space for a full range of freestanding furniture. A wide front-facing window allows plenty of natural light into the room.
Bedroom Two
A well-proportioned second bedroom featuring an extensive range of fitted wardrobes and storage, together with space for a double bed and additional furniture.
Bathroom
The bathroom is fitted with a P shaped bath with shower attachment, a wash hand basin and WC incorporated within a useful vanity and storage arrangement. Further features include tiled walls and flooring, recessed ceiling lighting, a heated towel rail and an obscure-glazed window.
Outside
The property enjoys a particularly substantial, tiered rear garden designed with ease of maintenance in mind. Immediately behind the bungalow is a block-paved courtyard providing an attractive and private seating area, with steps rising between established planted borders to the extensive upper garden. This includes paved pathways, gravelled areas, rockery-style planting, additional seating spaces and a detached garden store, with elevated views across the surrounding area.
Garage
A detached brick-built garage is positioned to the rear, fitted with an up-and-over door and a separate personnel door opening into the garden.
----------------
Additional Information
We wish to clarify that these particulars should not be relied upon as a statement or representation of fact and do not constitute any part of an offer or contract. Buyers should satisfy themselves through inspection or other means regarding the correctness of the statements contained herein.
Please note that we have not tested or verified the condition of the services connected to the property, including mains gas, electricity, water or drainage systems. Similarly, we cannot confirm the working order or efficiency of any appliances, heating systems, or electrical installations that may be included in the sale. Prospective purchasers are therefore advised to carry out their own independent investigations and surveys before entering into a legally binding agreement.
Money Laundering Regulations 2003:
In accordance with the Money Laundering Regulations 2003, we are obligated to verify your identification before accepting any offers.
Floorplans:
We take pride in providing floorplans for all our property particulars, which serve as a guide to layout. Please note that all dimensions are approximate and should not be scaled.

Suez Street, Warrington, WA1
Sold Subject to Contract £80,000
Hagley Road, Birmingham, B16 8HT, B16
For Sale £85,000
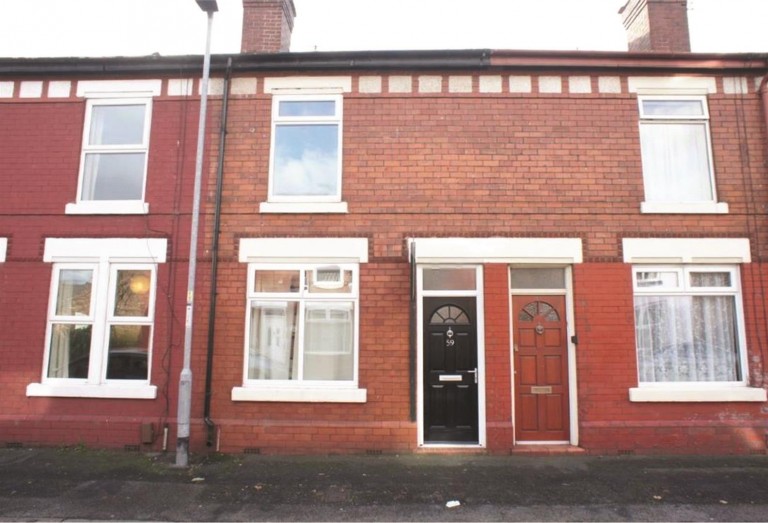
Slater Street, Warrington, WA4
Sold Subject to Contract £135,000
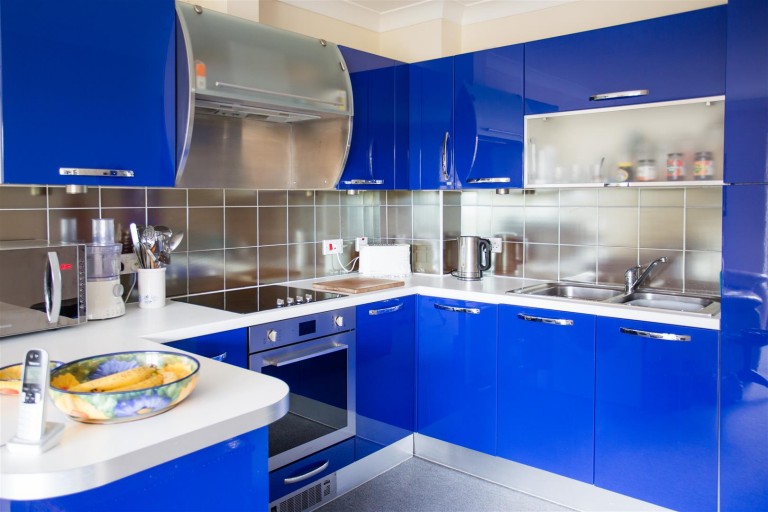
Knightsbridge Court, Palmyra Square North, Warrington, WA1
Sold Subject to Contract £147,000