Entrance
The property is entered through a partially glazed external door into a entrance hall area, providing space for coats and shoes. Doors lead to the ground floor WC and living room.
Living Room
A bright and generously proportioned reception room with a window allowing plenty of natural light. The room features wood-effect flooring, contemporary décor and ample space for a range of freestanding furniture. A door leads through to the inner hallway.
Inner Hallway
Providing access to the kitchen and dining room, with stairs rising to the first-floor accommodation.
Kitchen and Dining Room
A spacious and practical room extending across the rear of the property. The kitchen is fitted with a range of white-fronted wall and base units complemented by contrasting work surfaces and tiled splashbacks. There is an inset stainless-steel sink and drainer, an integrated oven, gas hob and extractor hood, together with spaces for additional appliances.
A clearly defined dining area provides room for a table and chairs, while French doors open directly onto the rear garden. Wood-effect herringbone flooring continues throughout the room, creating a smart and cohesive finish.
Ground Floor WC
Fitted with a white suite comprising a WC and pedestal wash basin with tiled splashback. The room is finished in soft, neutral tones with a patterned feature wall.
First-Floor Landing
The landing provides access to all three bedrooms and the family bathroom.
Bedroom One
A well-proportioned principal bedroom with space for a double bed and accompanying furniture. A window provides natural light, while neutral decoration makes the room easy to personalise.
Bedroom Two
A further well-presented bedroom with space for a bed and storage furniture. The room is finished with a papered feature wall and light décor with carpeted flooring.
Bedroom Three
A single bedroom with wood-effect flooring, space for all required furniture and suitable for a child’s room, nursery, dressing room or home office.
Family Bathroom
Fitted with a white suite comprising a panelled bath, WC and pedestal wash basin. Tiled splashbacks, wood-effect flooring and a wall-mounted mirrored cabinet complete the room.
Outside
The property benefits from an enclosed and attractively arranged rear garden designed with ease of maintenance in mind. A paved patio adjoining the house provides space for outdoor dining and barbecues, while gravelled seating areas create further places to relax.
Raised timber-edged beds add structure and provide space for planting, with a stepping-stone pathway leading towards a useful timber garden shed. The garden is enclosed by timber fencing, making it well suited to children, pets and outdoor entertaining.
------------------
Additional Information
We wish to clarify that these particulars should not be relied upon as a statement or representation of fact and do not constitute any part of an offer or contract. Buyers should satisfy themselves through inspection or other means regarding the correctness of the statements contained herein.
Please note that we have not tested or verified the condition of the services connected to the property, including mains gas, electricity, water or drainage systems. Similarly, we cannot confirm the working order or efficiency of any appliances, heating systems, or electrical installations that may be included in the sale. Prospective purchasers are therefore advised to carry out their own independent investigations and surveys before entering into a legally binding agreement.
Money Laundering Regulations 2003:
In accordance with the Money Laundering Regulations 2003, we are obligated to verify your identification before accepting any offers.

Suez Street, Warrington, WA1
Sold Subject to Contract £80,000
Hagley Road, Birmingham, B16 8HT, B16
For Sale £85,000
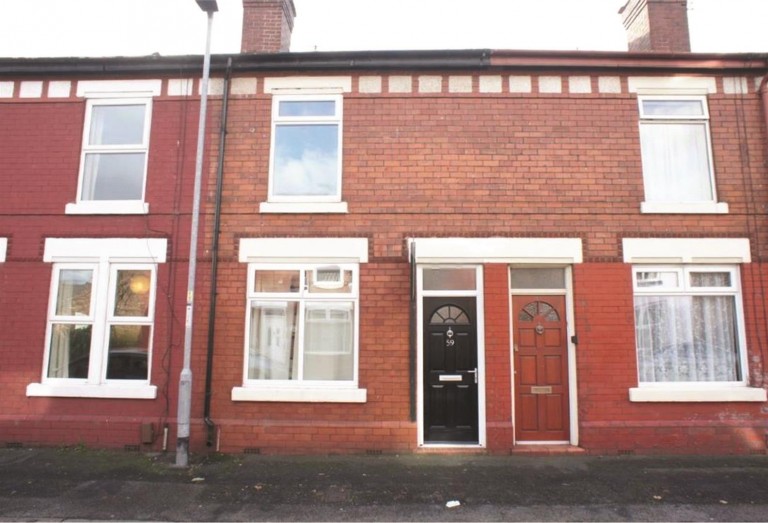
Slater Street, Warrington, WA4
Sold Subject to Contract £135,000
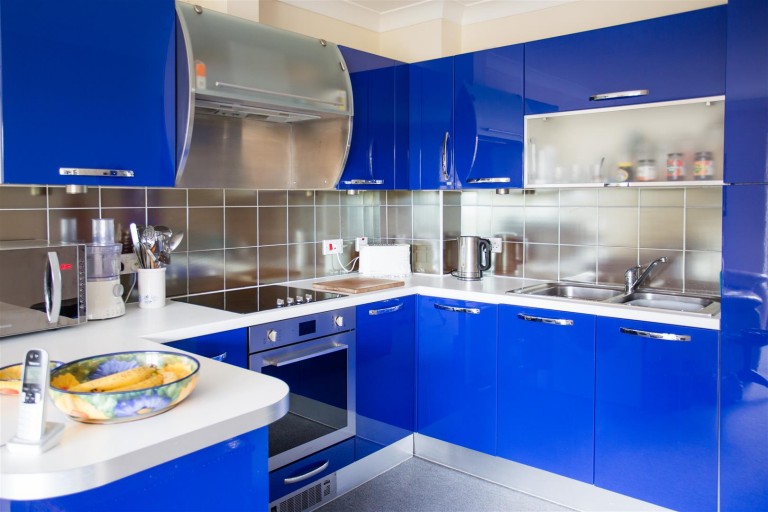
Knightsbridge Court, Palmyra Square North, Warrington, WA1
Sold Subject to Contract £147,000