The large, glazed porch area offers addition security plus space to store outside garments and prams, boots etc. Saving you the hassle of storing them inside the house. It also provides access to the garage. Tiled floor and double-glazed uPVC windows.
Once you have pulled up on the extensive driveway, you make your way through the porch to the hallway which has access to the stairs. This hall is the hub of the home, with the majority of rooms being reachable from here.
With an enormous, double-glazed window overlooking the front gardens, fireplace and surround and vaulted ceiling, this room provides an impressive space to relax in and enjoy TV or family time. The ceiling is clad in what we believe is Parana Pine, from South America, (possibly brought back by a Sea Captain who lived here in the 60s).
Accessed through the living room, this lovely bright space gives access to the gardens via French doors, with tiled flooring, roof lights and large windows, this is a lovely addition to the property, allowing you to enjoy the outdoors from inside.
Literally at the heart of the home, the dining room has direct access to the kitchen, sun lounge plus living room. With practical and attractive LVT flooring and two original internal windows.
The kitchen boasts dual aspect windows overlooking the gardens (to be honest, every view from this house is of the gardens!). With extensive worksurface, including a lowered area, great for accessibility or teaching the youngsters to bake. An extensive range of wall and floor cupboards, tiled splashback and tiled flooring.
With multiple built-in wardrobes, this large bedroom still has plenty of floor space. Situated at the rear of the property for privacy and minimising what little road noise there may be. Carpeted with wall lights.
Another really good-sized double room, this one also has the benefit of fitted wardrobes. With refurbished floorboards, double glazed window overlooking the rear of the property and central pendant light.
This family bathroom features a three-piece bathroom suite. Large, walk-in shower cubicle, basin with storage and low-level W.C. Fully tiled in contemporary pale grey tiles, plus a large storage cupboard, this will suit all modern families.
A useful addition to any home is the downstairs loo, once you’ve had one you’d never be without.
Occupying most of the top floor, this room does not scrimp on head room and together with the dressing area and the shower room forms its own single floor suite. A window provides views over the front of the gardens. Carpeted with a vaulted ceiling, this will appeal to many couples seeking a sanctuary at the end of the day.
Not scrimping on space, this light filled room provides a large corner shower enclosure, low level W.C. plus contemporary sink and storage unit.
This handy space can be used as a walk-in closet, craft area or home office.
The private, enclosed garden is mostly laid to lawn with the addition of mature bushes and trees. There is a multitude of fruit trees, seating areas and even the remains of an old plunge/swimming pool. Very secluded and hardly overlooked due to the trees, this is a great space for relaxing, playing, foraging, scrumping and any other outside activity you can think of.
There is a large driveway with turning point leading to the integral garage with enough space to house your car plus also double as a workspace.

Suez Street, Warrington, WA1
Sold Subject to Contract £80,000
Hagley Road, Birmingham, B16 8HT, B16
For Sale £85,000
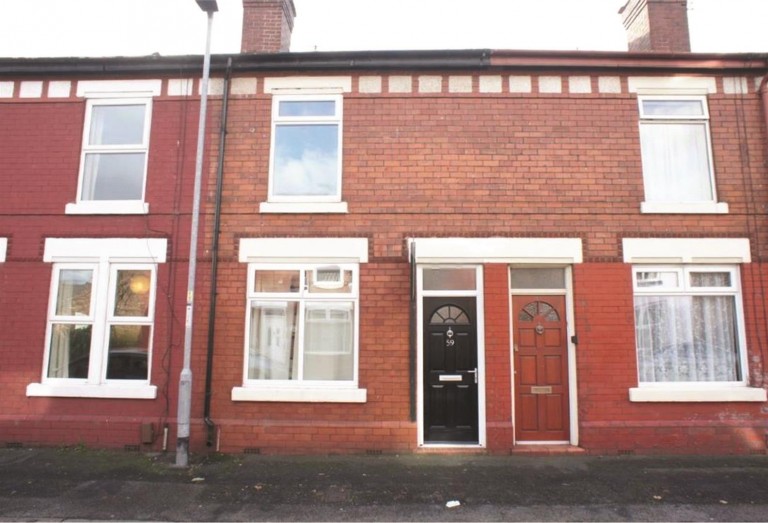
Slater Street, Warrington, WA4
Sold Subject to Contract £135,000
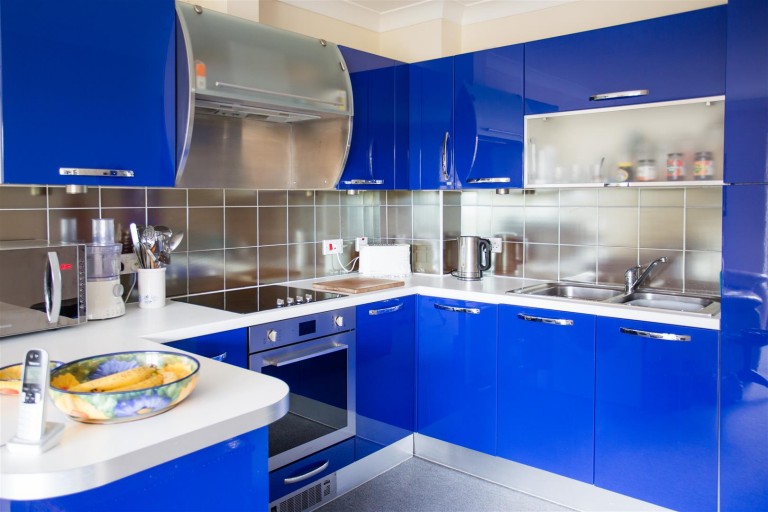
Knightsbridge Court, Palmyra Square North, Warrington, WA1
Sold Subject to Contract £147,000