Ground Floor
Entrance Hallway
The property is entered through a glazed front door with an adjoining side panel, allowing plenty of natural light into the welcoming hallway. The space includes tiled flooring, stairs rising to the first floor and doors leading into the kitchen and living room.
Kitchen
A modern and well-proportioned kitchen fitted with an extensive range of wood-effect wall and base units, complemented by dark work surfaces and matching splashbacks. The kitchen includes an integrated double oven, electric hob with extractor, inset sink positioned beneath the rear-facing window and spaces for additional appliances. A door provides access to the adjoining carport and store area.
Living Room
The generous living room provides an inviting setting for everyday relaxation and entertaining, with ample room for a variety of seating arrangements. A feature fireplace forms the natural focal point, complemented by decorative coving, recessed lighting and a neutral finish. Wide sliding doors connect the living room with the sunroom, allowing light to flow between the two spaces.
Sunroom/Dining Room
Flooded with natural light through extensive glazing, the sunroom is currently arranged as a dining room with an additional seating area. This versatile space enjoys an attractive outlook over the rear garden and could equally be used as a second sitting room, playroom or hobby area. Doors provide direct access outside. The sunroom benefits from plenty of sunshine throughout the day and has been a particularly enjoyable space for dining for the current owner, relaxing and looking out over the garden.
Carport/Store/Utility Area
Running alongside the property is a substantial enclosed and covered area accessed from both the front and rear. Currently providing excellent storage and utility space, it also includes a convenient WC and offers flexibility for use as a workshop, hobby area or additional utility space. The area may offer scope for further adaptation, although any conversion into habitable accommodation would remain subject to the necessary planning permission and building regulations approval.
First Floor
Landing
The staircase rises to a bright and neatly presented landing, providing access to both bedrooms and the family bathroom.
Bedroom One
An exceptionally spacious main bedroom with excellent natural light from two windows. The room comfortably accommodates a king bed and additional bedroom furniture, while an extensive range of fitted wardrobes provides generous storage without compromising the available floor space.
Bedroom Two
The generously proportioned second bedroom easily fits a double bed with plenty of space to spare. Multiple windows create a bright and airy feel. The room includes fitted storage and offers plenty of flexibility for use as a comfortable bedroom or a range of uses.
Family Bathroom
An impressively spacious family bathroom fitted with a four-piece white suite comprising a panelled bath, separate glazed shower enclosure, WC and wash basin set within a vanity unit. The room is finished with partial wall tiling and benefits from a window providing natural light and ventilation.
Outside
Front
The front of the property features a particularly wide block-paved driveway providing ample off-road parking for several vehicles.
Planted borders add colour and interest, while double doors provide access to the adjoining covered carport and store area.
The vendor advises that there are no homes positioned directly opposite the property, helping to give the frontage a more open and private feel.
Roof-mounted solar panels, gas central heating and uPVC double glazing are installed. The ownership of the solar panels and any associated transfer arrangements should be confirmed during the conveyancing process.
Rear Garden
The private and enclosed rear garden is arranged across different levels and includes a paved patio immediately behind the house, a central lawn, raised planting areas and an elevated artificial-grass seating area.
The garden receives plenty of sunshine throughout the day, with the elevated seating area being a particularly enjoyable place in which to relax.
Timber fencing encloses the garden, while a storage shed and established borders provide additional practicality and interest. The garden can be accessed from both the sunroom and the covered side store.
A NOTE FROM THE SELLER
“One of the things we have loved most about living here is the unusual combination of space, natural light and privacy. Every room feels generously proportioned, from the lounge and kitchen to both bedrooms and the family bathroom, so the house has never felt cramped or restrictive.
The property benefits from sunlight across the front and rear at different points throughout the day. We have particularly enjoyed the bright conservatory, which we use as both a dining room and an additional seating area overlooking the garden.
We have always found the position exceptionally peaceful. There are no residential properties directly behind the garden, as the property backs onto a school boundary, and there are no houses positioned directly opposite. This gives the house a more open and private feeling, particularly during evenings, weekends and school holidays. We have also been fortunate to have friendly and considerate neighbours on both sides.
The garden has been designed to be straightforward to maintain, with a patio, lawn and elevated seating area where we have enjoyed relaxing in the sunshine.
We have found the house comfortable and economical to run, benefiting from solar panels, insulation, full double glazing and gas central heating. Prospective purchasers should, of course, make their own enquiries regarding anticipated running costs and the arrangements relating to the solar panels.
The wide driveway makes parking several vehicles easy, while the substantial covered carport/store has been invaluable for storage and utility purposes. We also feel it offers excellent potential for use as a workshop, hobby space or home office, subject to any necessary permissions and building regulations approval.
Although the house feels peaceful and tucked away, it is still extremely convenient. Local shops and food outlets are within walking distance, and the bus stop near the end of the cul-de-sac provides useful connections towards Swadlincote and Burton upon Trent. For us, it has offered the ideal balance between a quiet home and easy access to everyday amenities.”
Additional Information
We wish to clarify that these particulars should not be relied upon as a statement or representation of fact and do not constitute any part of an offer or contract. Buyers should satisfy themselves through inspection or other means regarding the correctness of the statements contained herein.
Please note that we have not tested or verified the condition of the services connected to the property, including mains gas, electricity, water or drainage systems. Similarly, we cannot confirm the working order or efficiency of any appliances, heating systems or electrical installations that may be included in the sale. Prospective purchasers are therefore advised to carry out their own independent investigations and surveys before entering into a legally binding agreement.
Money Laundering Regulations 2003: In accordance with the Money Laundering Regulations 2003, we are required to confirm the identity of all prospective purchasers before a sale can be agreed. Prospective purchasers will be asked to provide appropriate identification documentation at a later stage, and we ask for your cooperation to avoid delays in agreeing the sale.
The floor plan is provided for identification and illustrative purposes only. Measurements are approximate and not to scale. The position of doors, windows and other features shown should not be relied upon and must be independently verified by prospective purchasers.

Suez Street, Warrington, WA1
Sold Subject to Contract £80,000
Hagley Road, Birmingham, B16 8HT, B16
For Sale £85,000
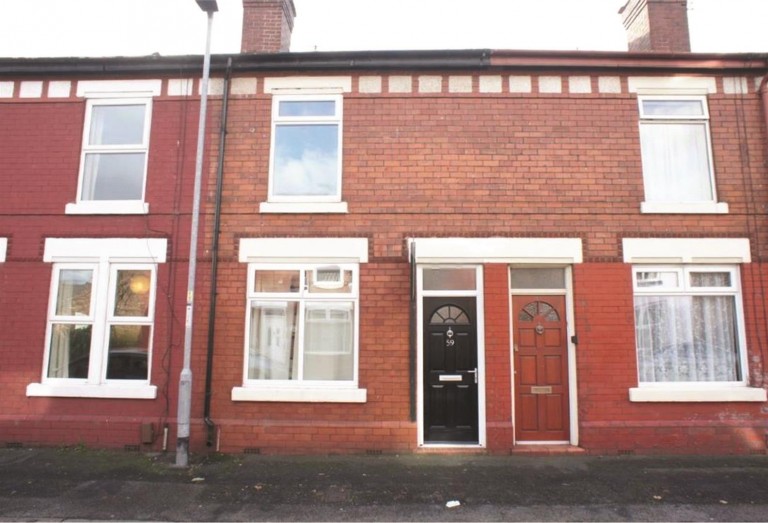
Slater Street, Warrington, WA4
Sold Subject to Contract £135,000
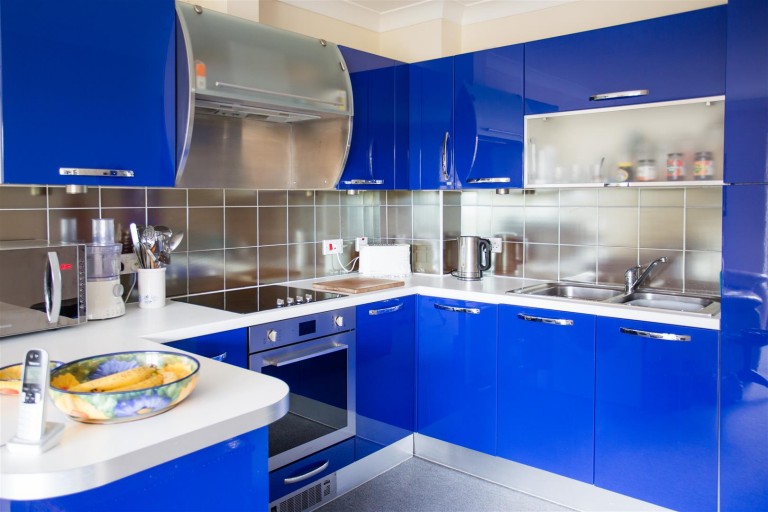
Knightsbridge Court, Palmyra Square North, Warrington, WA1
Sold Subject to Contract £147,000